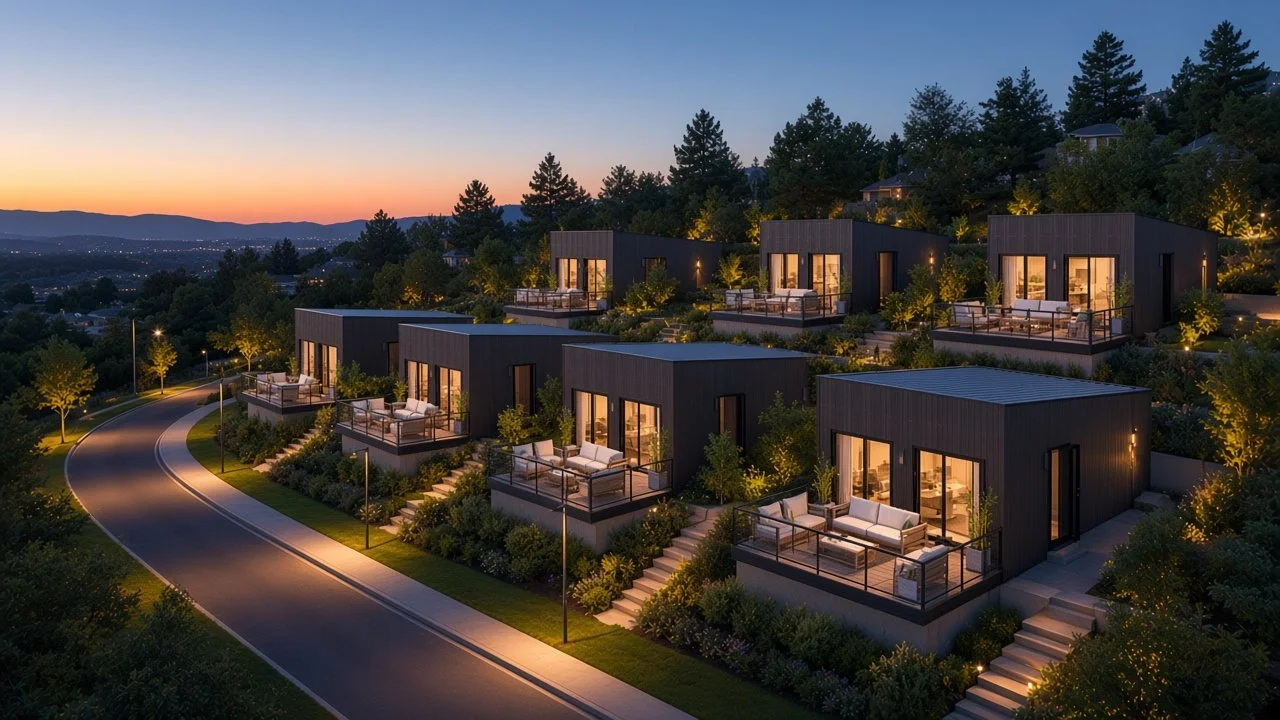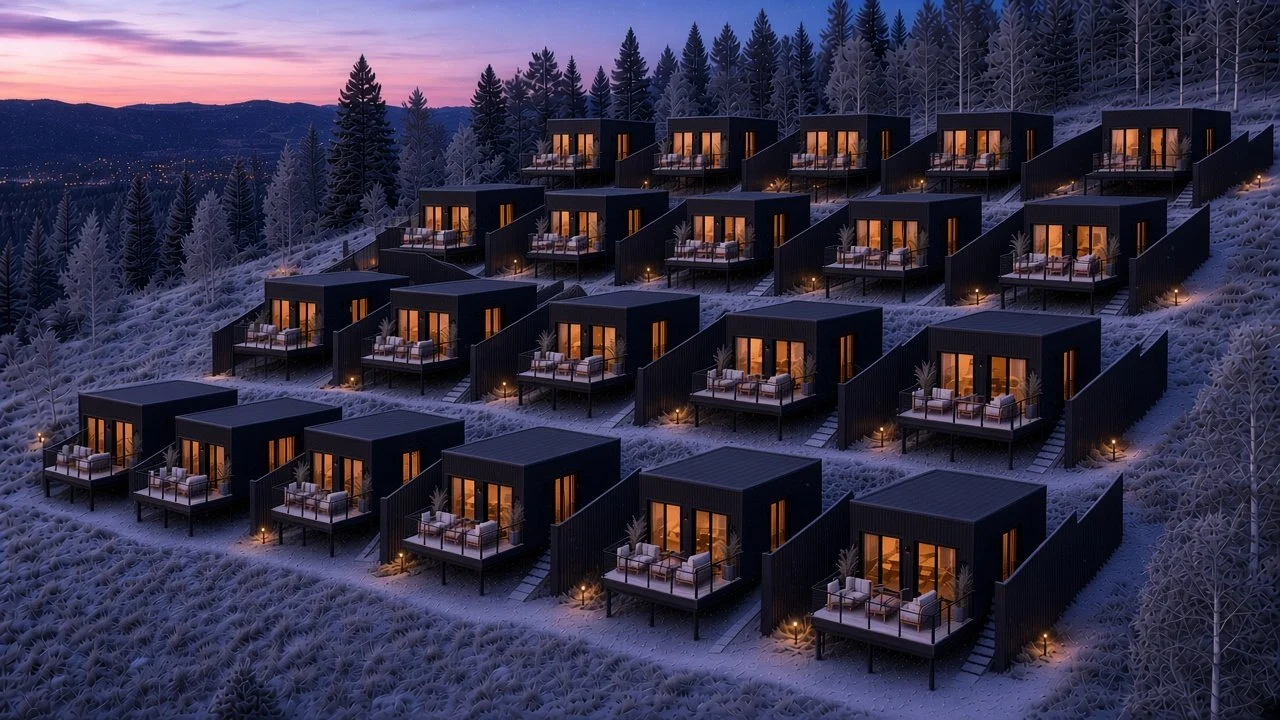
THE RIDGELINE
THE RIDGELINE
Housing that ships.
Panelized homes for workforce, disaster recovery and remote operations. Engineered once, deployed at scale.
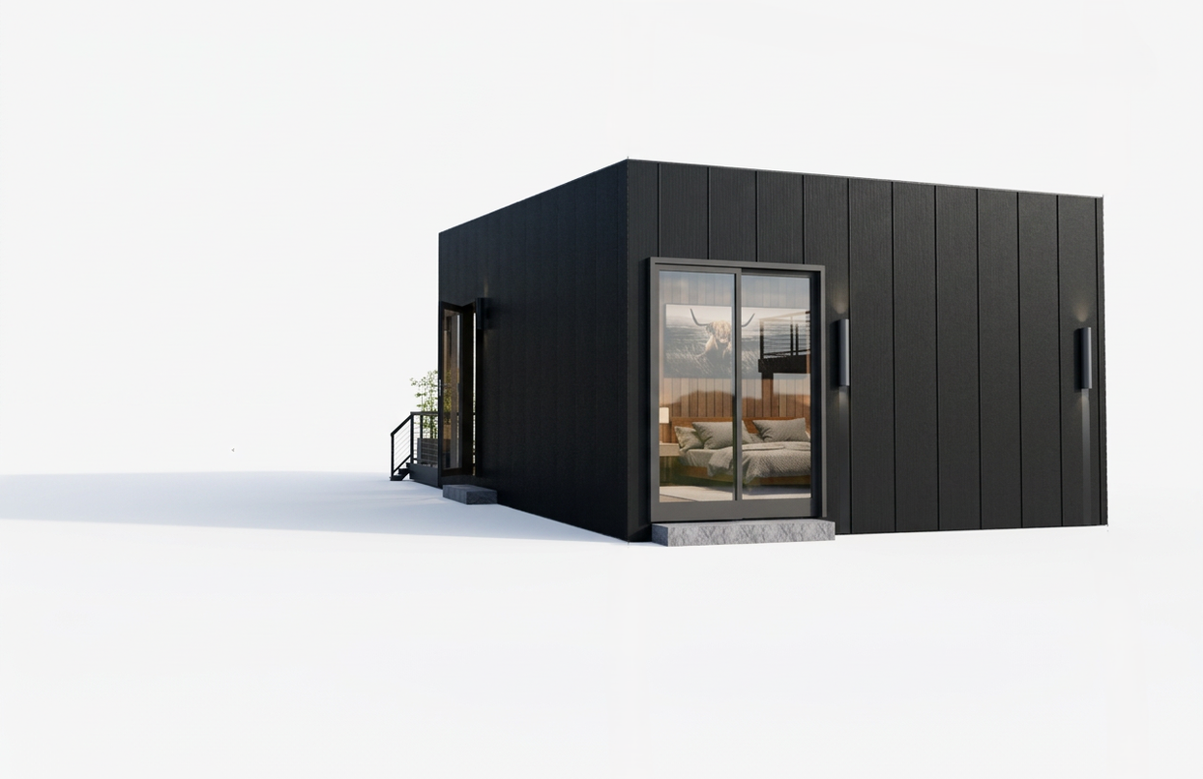
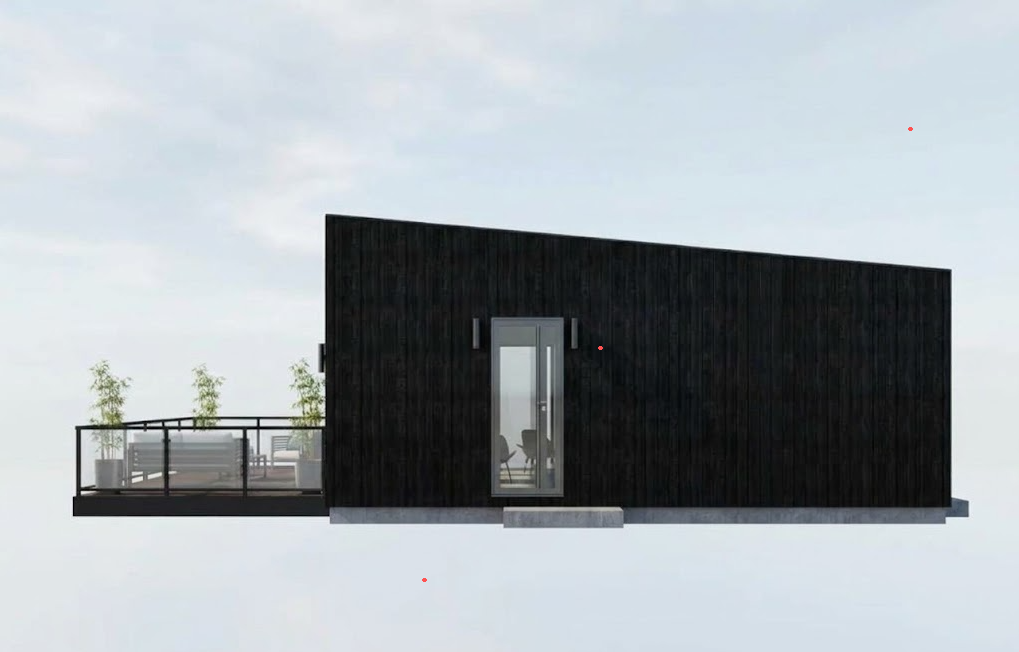
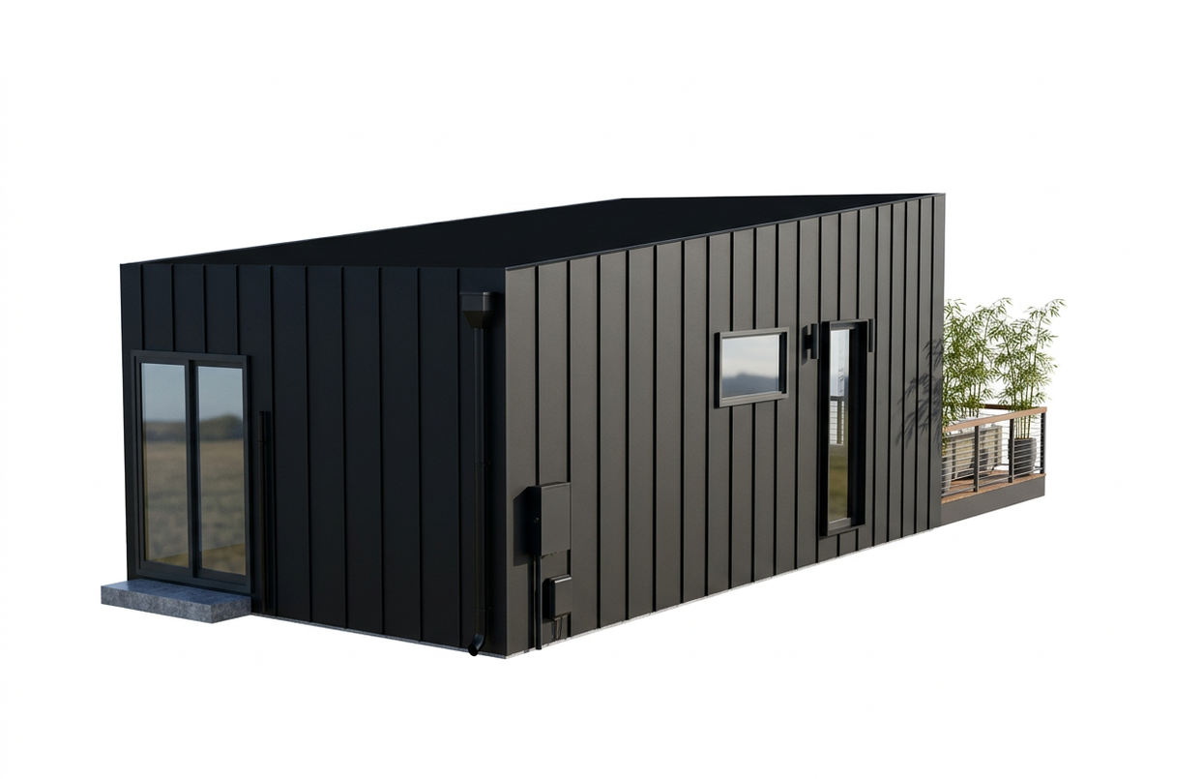
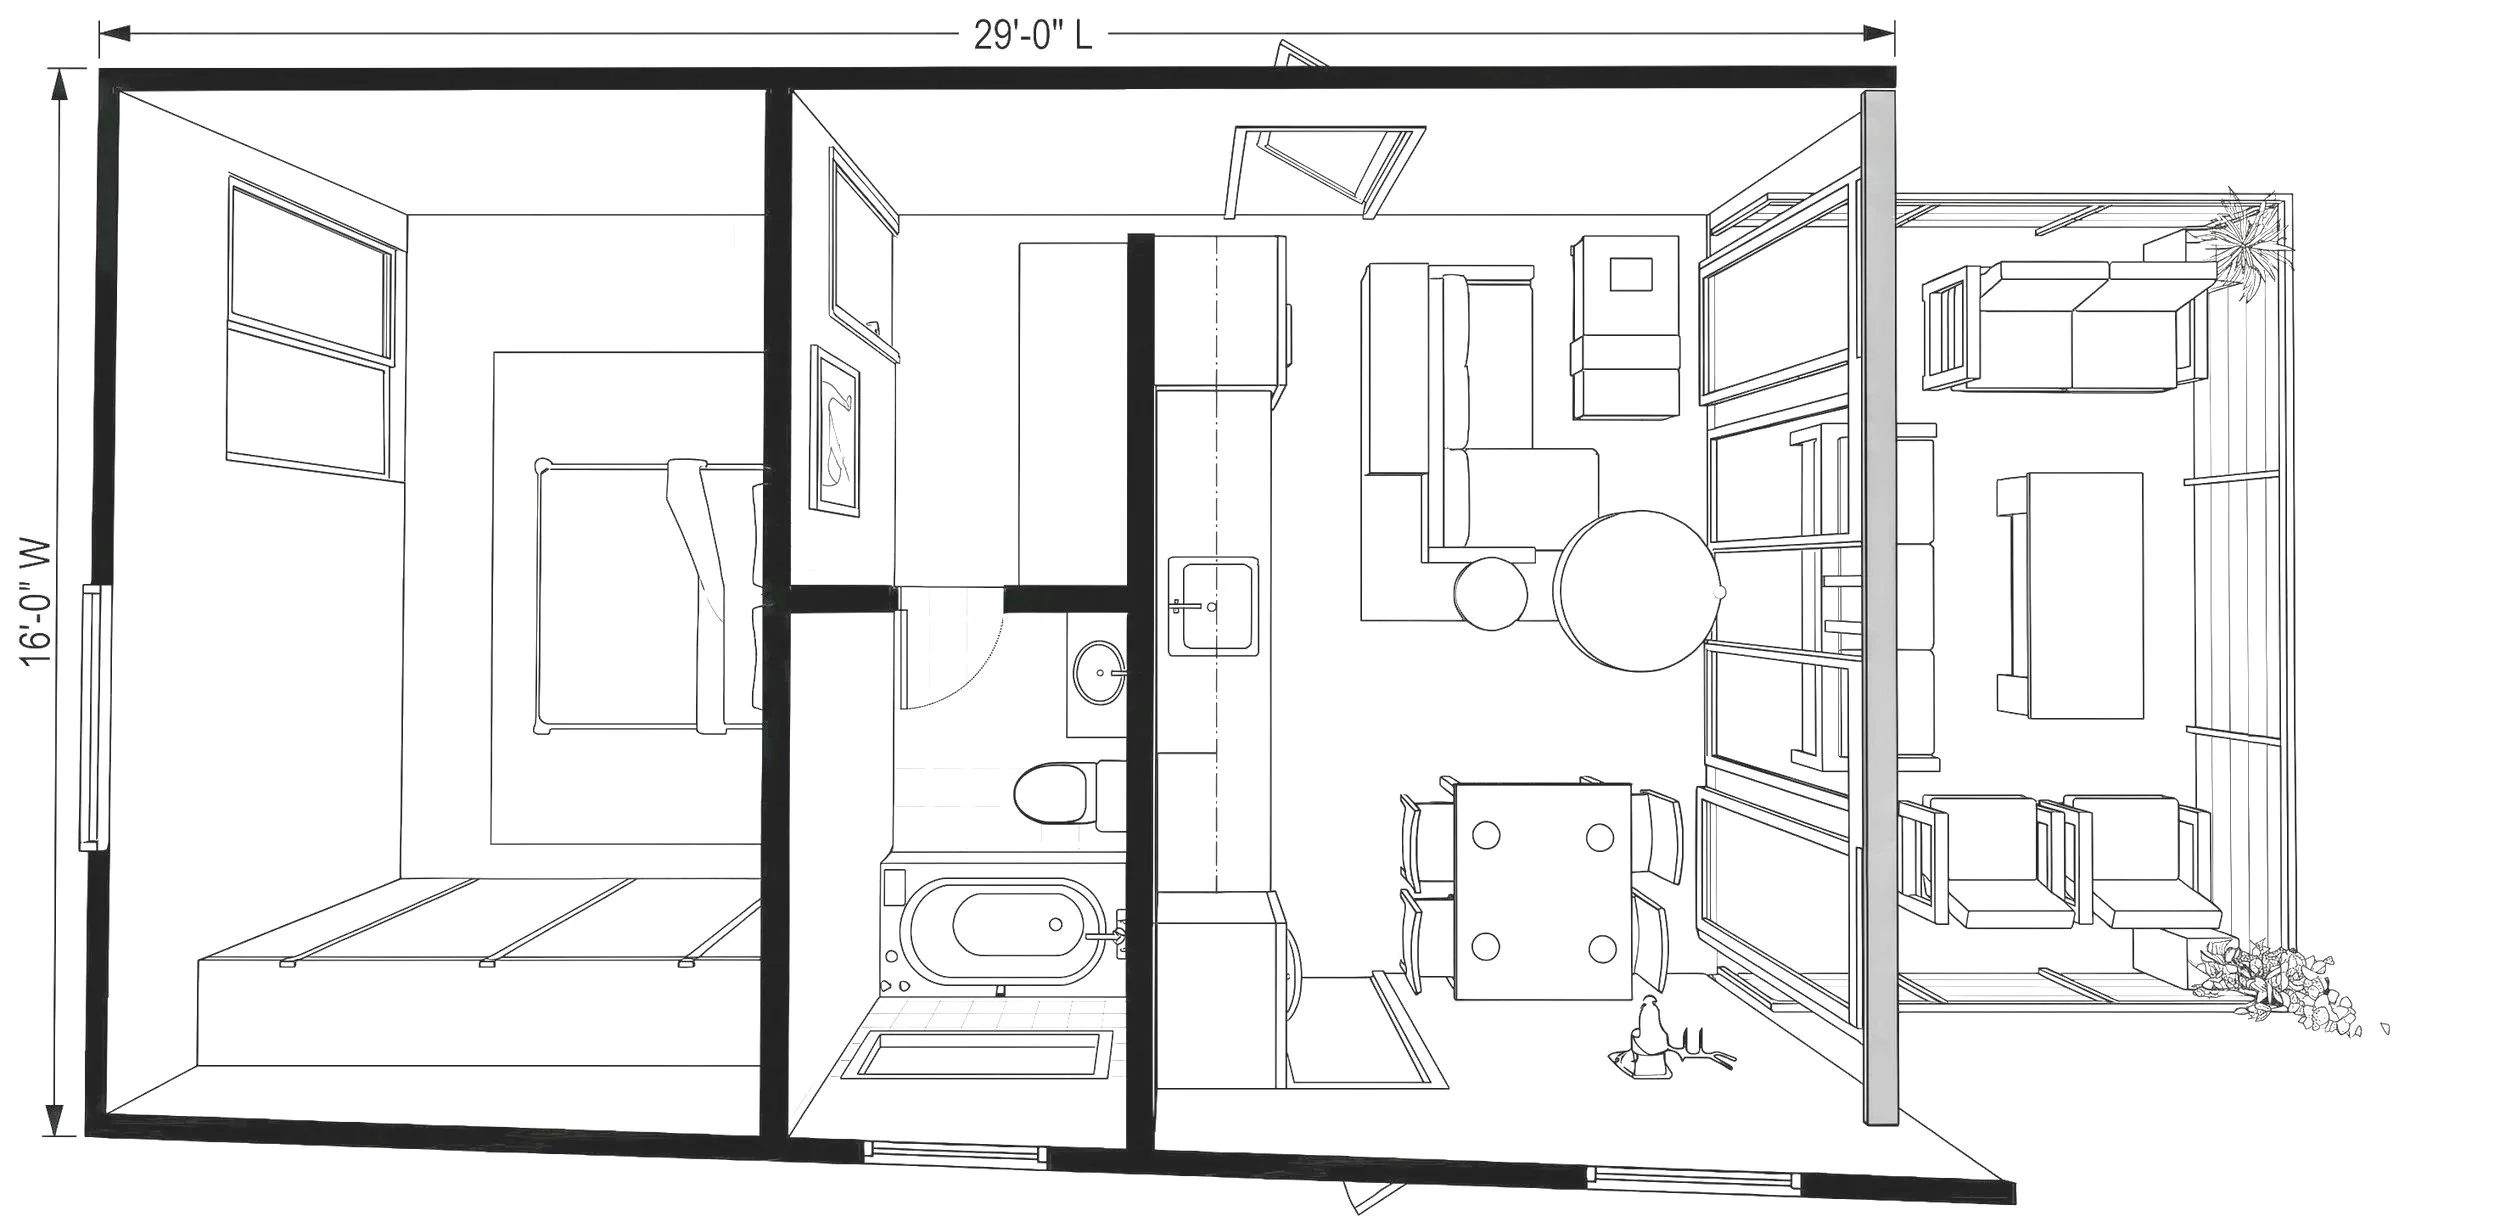
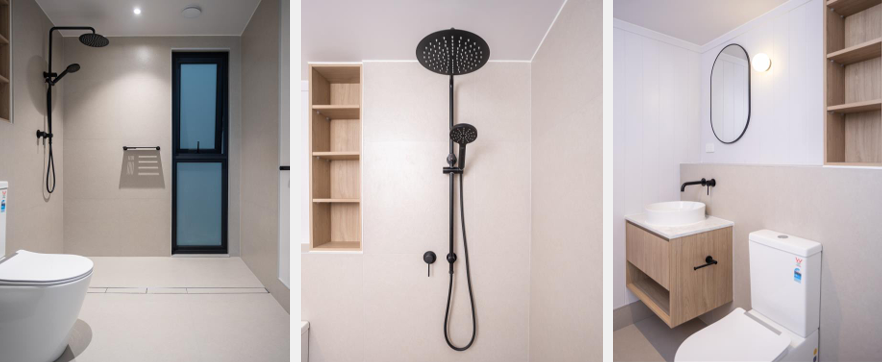
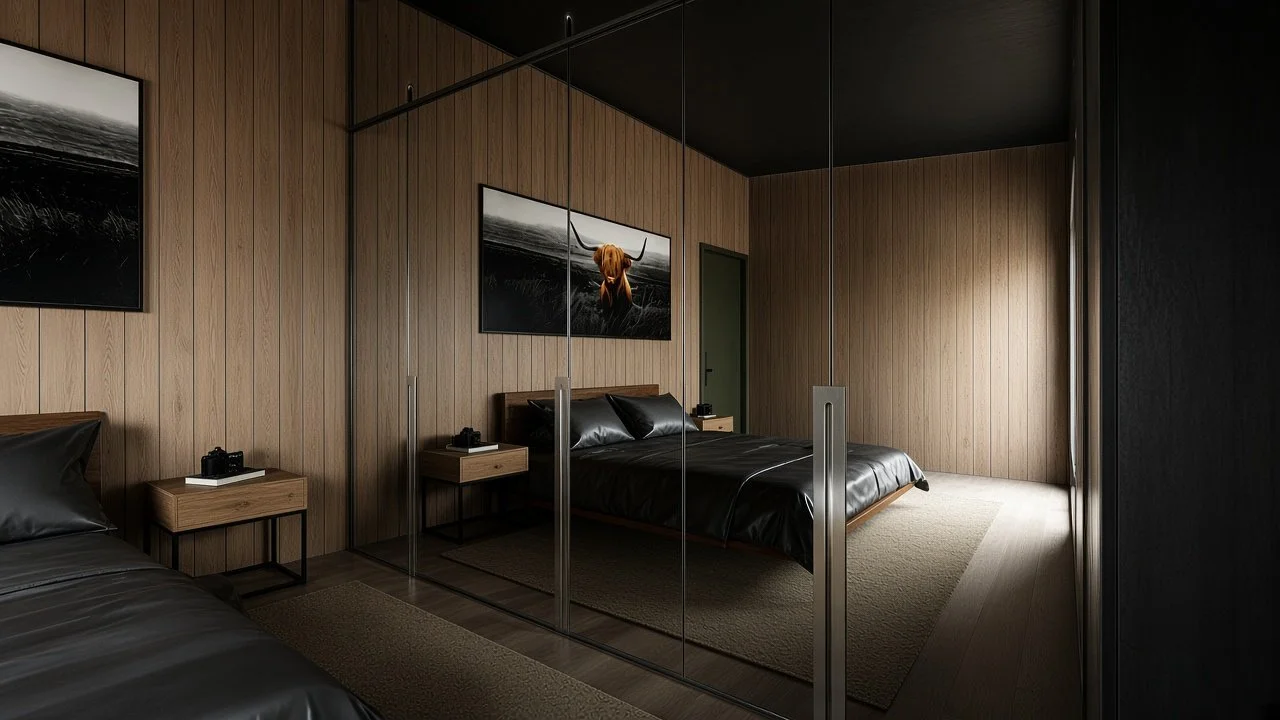
The Ridgeline is a 16' × 29' one-bedroom home with a shed roof, a lofty living space, and a factory-built bathroom pod. It ships flat, assembles fast, and is clad in fiber cement under a standing seam metal roof. One design, built to be repeated wherever people need a place to live and work.
OVERbuilt as standard
is rated to 120 psf ground snow as standard — not as an upgrade. That number is the same wherever the home ships; it isn't a mountain trim level.
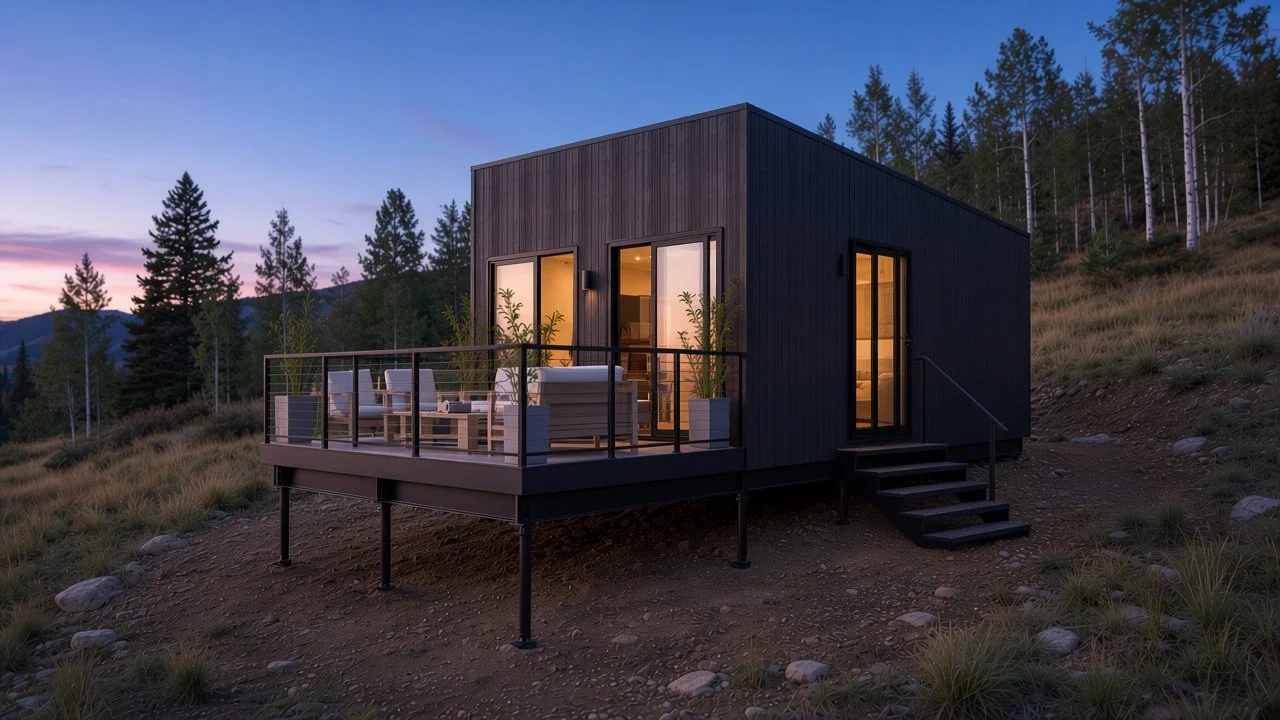
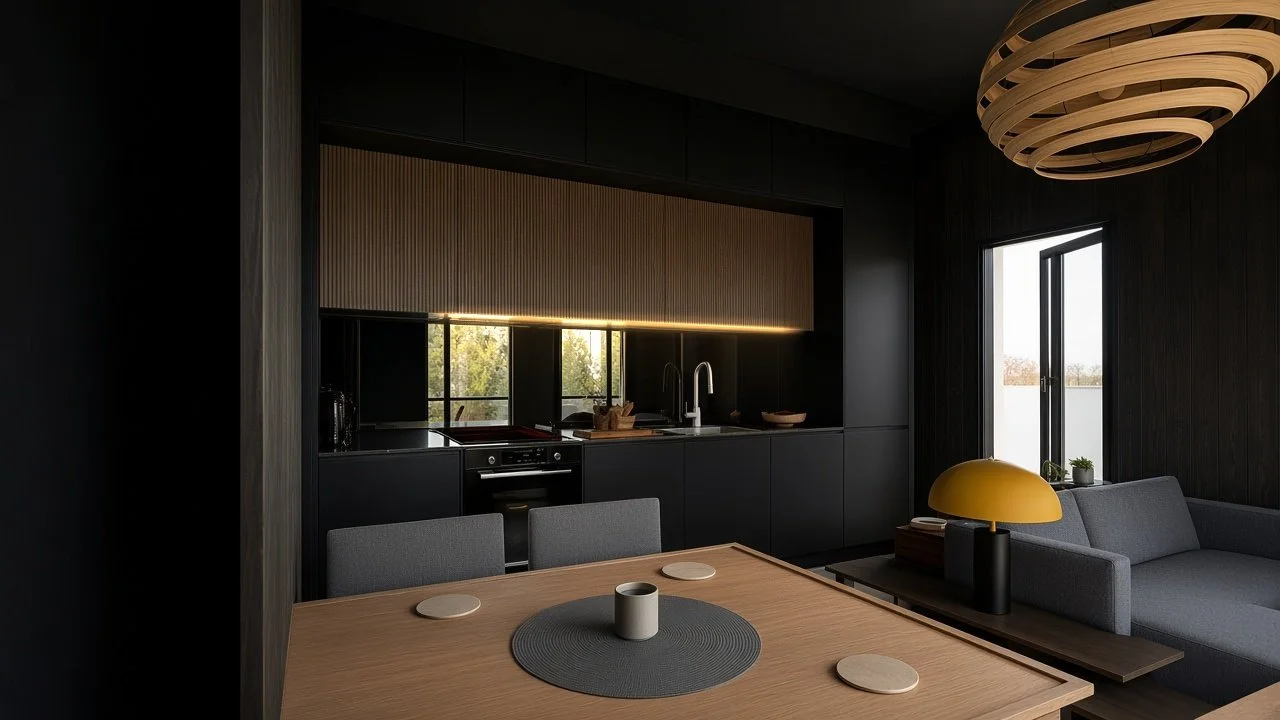
The shed roof does real work anywhere it rains or snows. The mono-pitch rises towards the deck end, so the living and kitchen area sits under the tallest part of the home. Ceilings lift well above the 9'-0" standard wall plate. The glazing at the deck elevation runs taller, and a 464 ft² footprint reads considerably larger than its plan area. The same pitch that sheds snow load in the mountains sheds tropical rain just as cleanly — the geometry solves both problems. In a compact unit, that volume is what stops the home feeling like accommodation.
The Ridgeline
THE VITALS
Footprint 16'-0" × 29'-0", 464 ft²
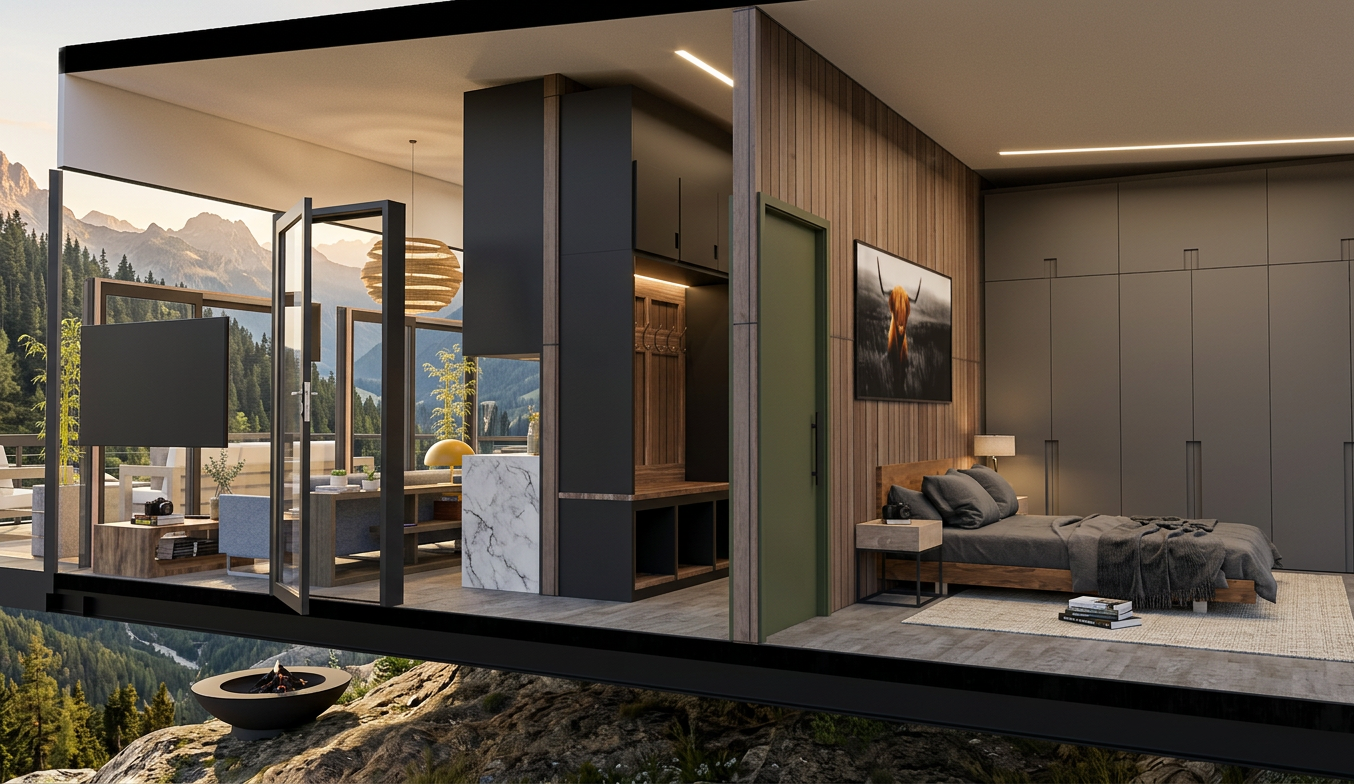
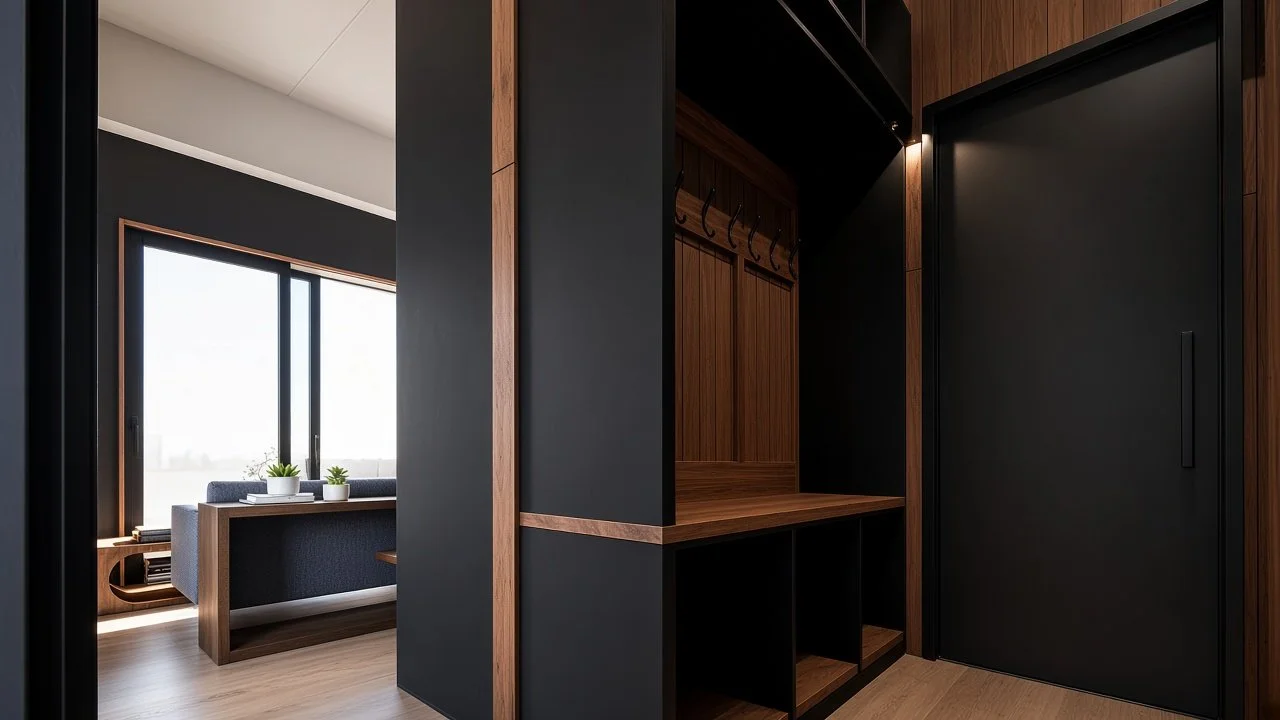
Layout 1 bedroom, 1 bathroom, entry mudroom, open plan, no load-bearing partitions
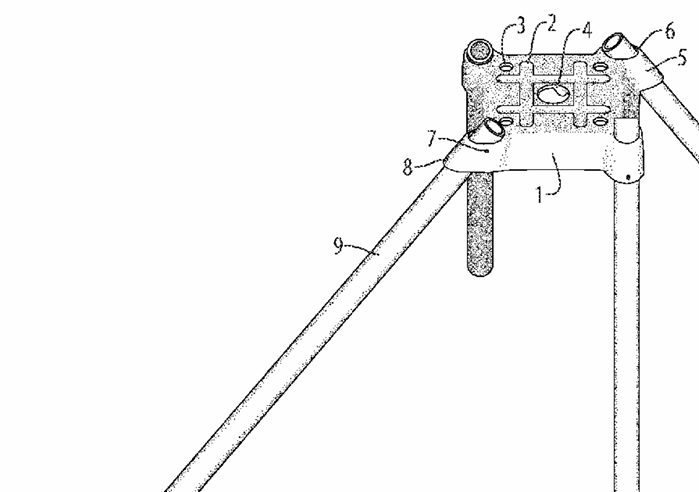
Foundation 24 Momo Footings per unit
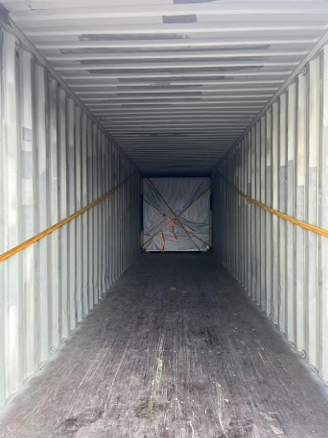
Shipping One 40' high-cube container per home
Roof Shed roof, standing seam metal, rated to 120 psf ground snow as standard
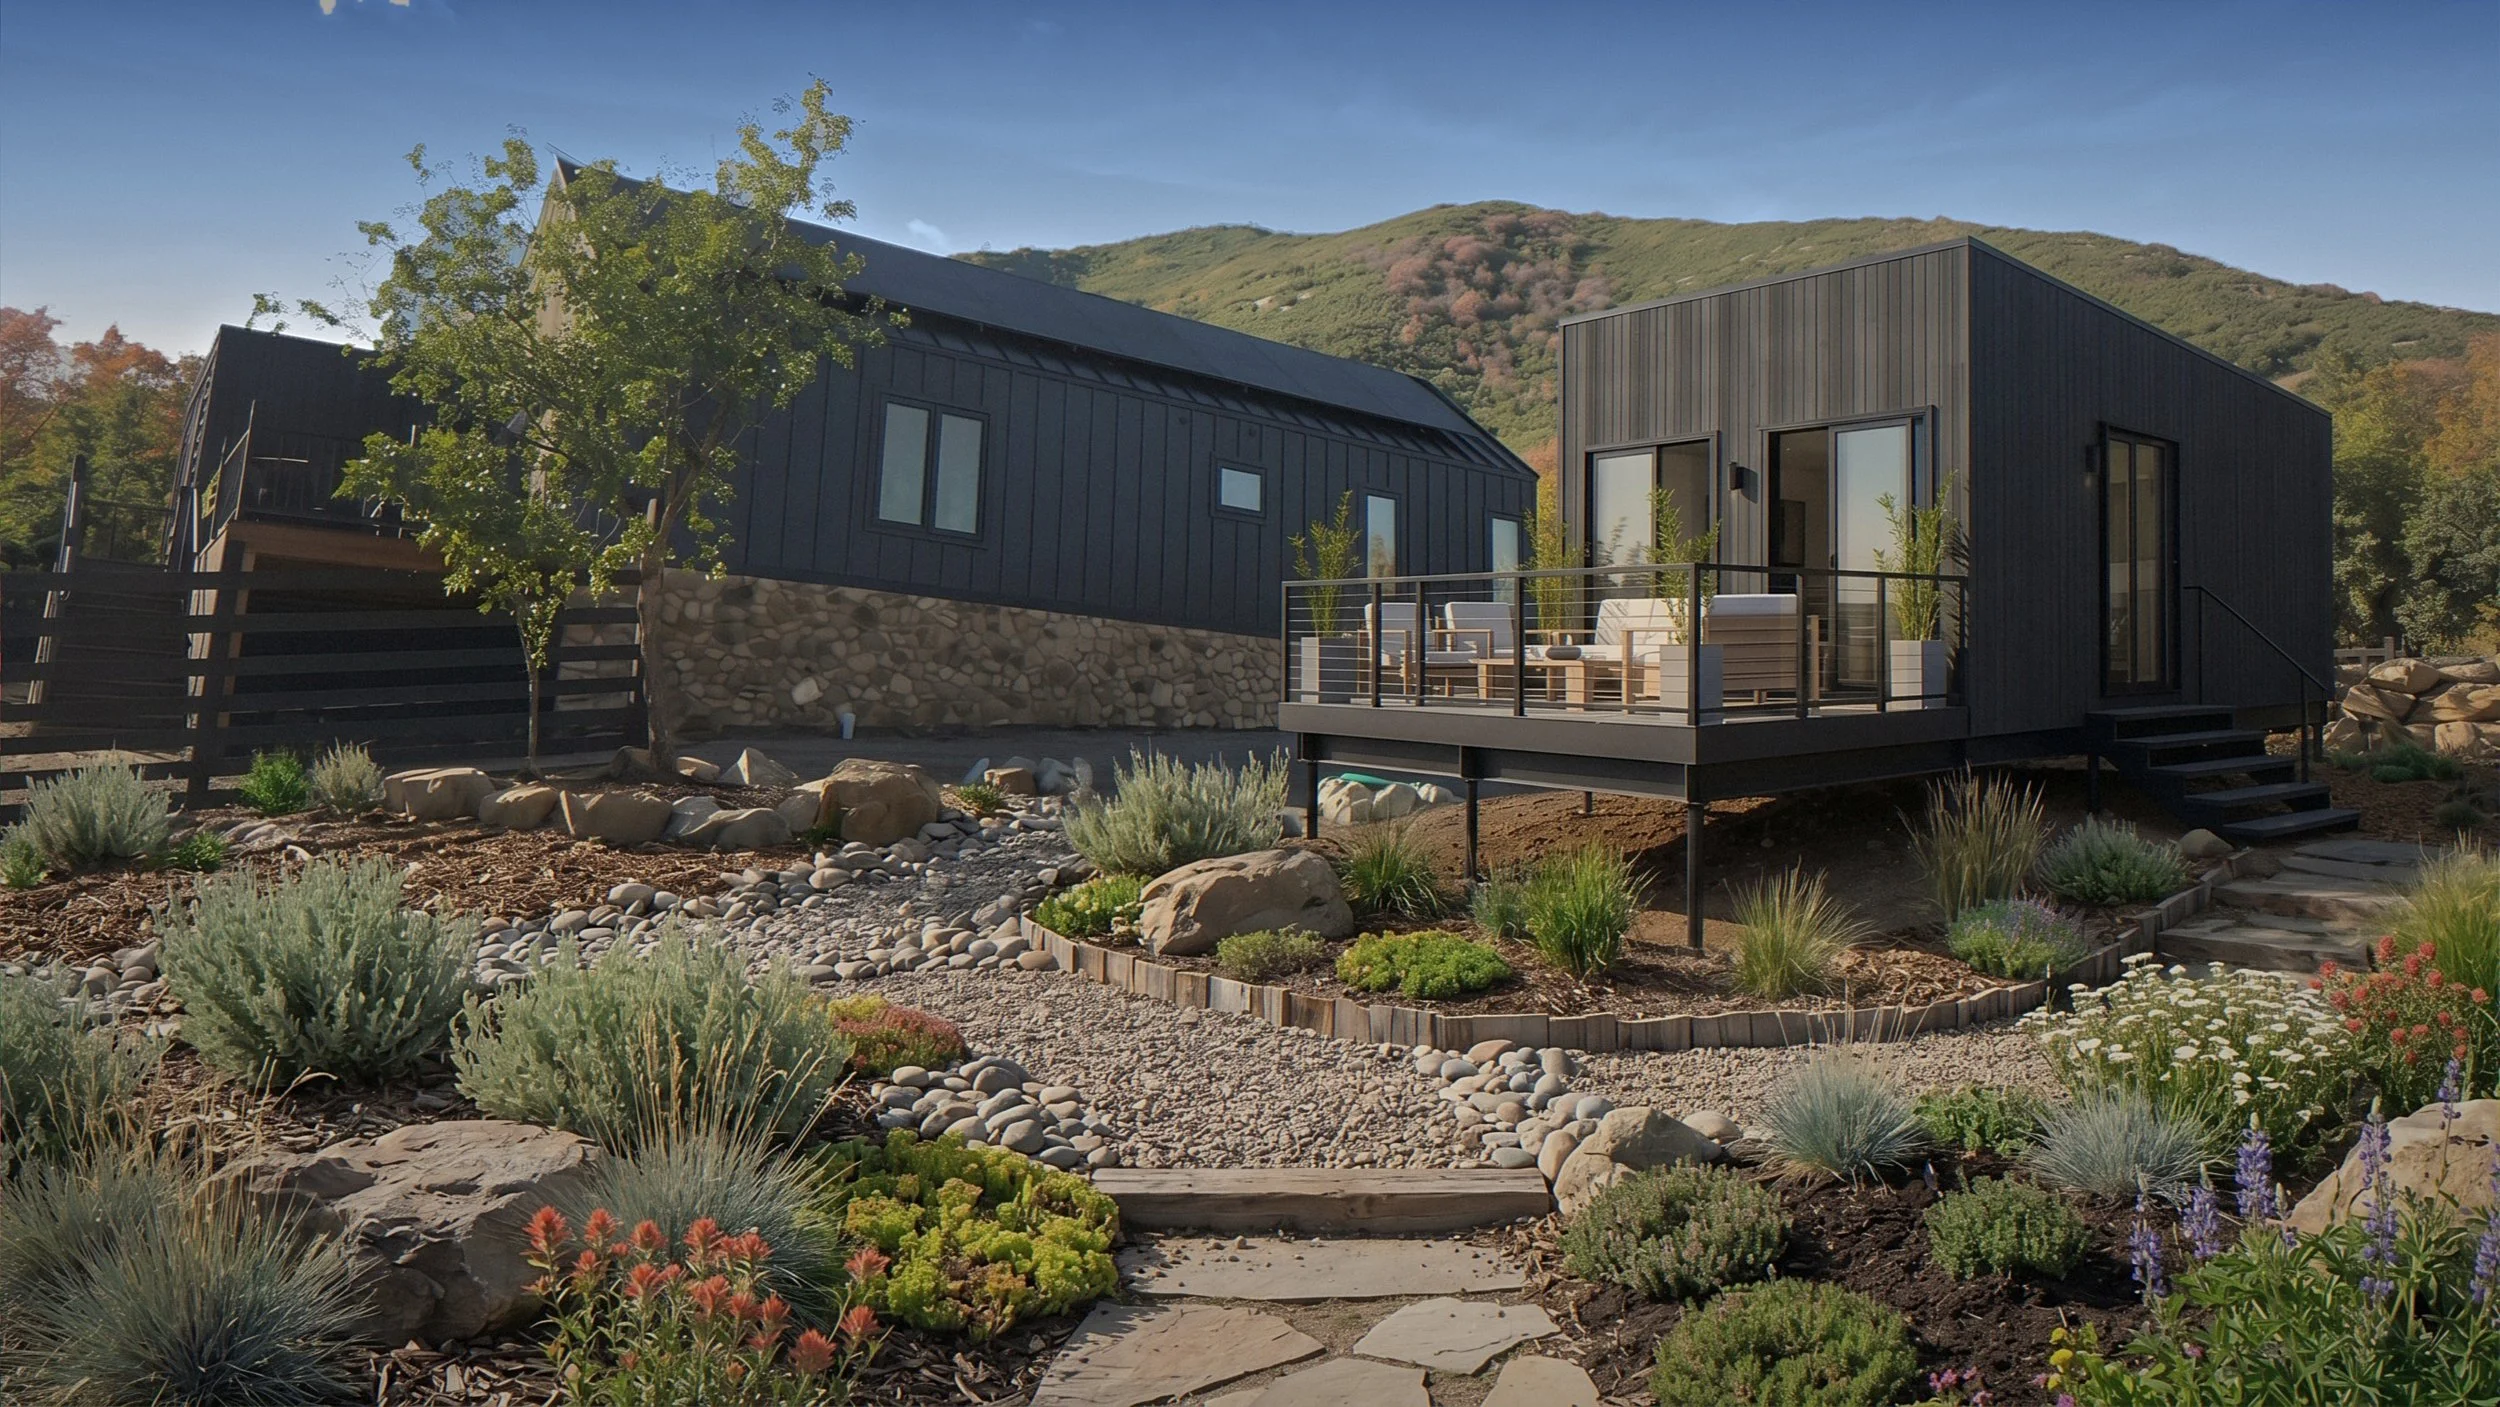
Cladding Black fiber cement, factory-finished, non-combustible, multi-sourced
Deck Optional 160 ft² add-on, 12 extra footings, priced separately
All Cabinetry included Matte acrylic, easy to clean and built for kitchen humidity.
Why this scales for a phased build-out
Foundation is the fast path, not the bottleneck. Patent No.: US 11,933,014 B2
No excavation, forming or concrete cure, and it goes onto sloped, rocky ground. Site work takes a fraction of the time of a slab or crawlspace, and one footing grid serves a mountain lot, a mining camp or a disaster site.
Repeatable design.
An 8-unit pilot and an 800-unit campus use the same drawings, tooling and footing grid — one design to permit, not one per phase.
Single-container logistics per unit.
One consignment, one customs entry, one delivery appointment — simplicity that compounds across a multi-unit deployment.
Flexible, relocatable asset.
No load-bearing partitions, so the unit mix can shift per site without re-engineering; footings are removable, so units can be redeployed if a lease or program changes.
Minimal field labor.
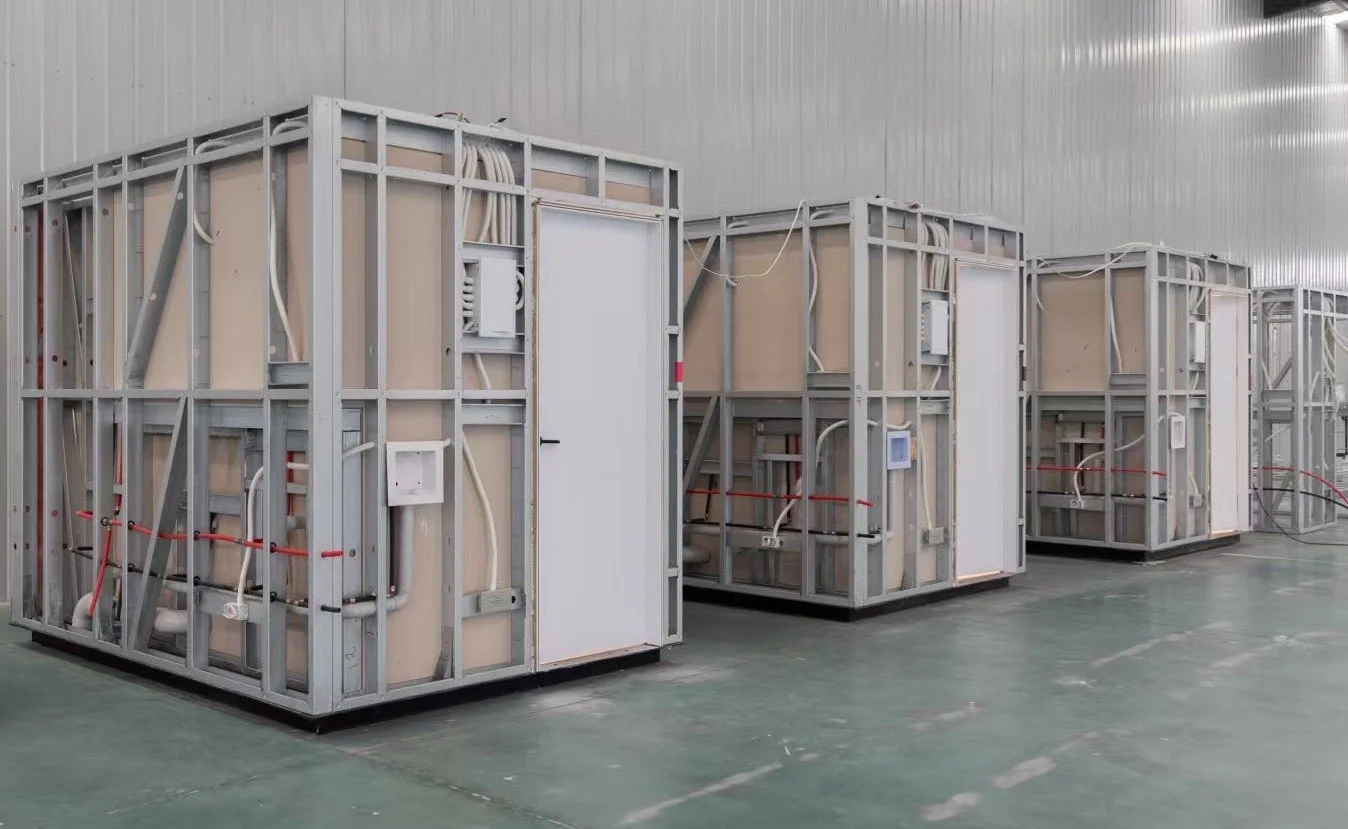
Bathroom ships as a factory-tested pod; the exterior is 12 insulated panels with no field cutting — less exposure to scarce site trades at volume.
and
Workforce housing module · one container, no concrete · same design at 8 units or 800
Workforce housing module · one container, no concrete · same design at 8 units or 800